Krautkrämer USM Go+ Ultrasonic Flaw Detector
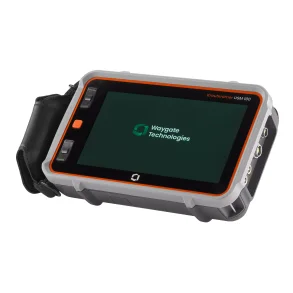
Portable ultrasonic testing with 50% longer operating time. The updated Krautkrämer USM Go+ from Waygate Technologies combines reliable flaw detection with a compact, lightweight design for demanding field inspections. Weighing just 850 g including the battery, it features a clear 5-inch display, intuitive one-handed controls and an IP67-rated housing.
Designed for inspecting welds, forgings, castings, rails and composites, the USM Go+ brings versatile ultrasonic testing to aerospace, power generation, oil and gas, automotive and rail applications. Updated electronics and firmware reduce power consumption, while improvements to the housing, buttons and connectors make everyday operation more comfortable.
What’s New in the Updated USM Go+?
- 50% longer operating time: lower power consumption provides more time between charges compared with the previous USM Go+ platform, according to Waygate Technologies.
- Updated hardware and firmware: new main chips, a redesigned circuit board and rewritten firmware support the platform’s continued availability and long-term support.
- More responsive controls: larger buttons are easier and more comfortable to press.
- More secure cable connection: revised I/O and USB connectors include an improved I/O connection designed to hold the cable more securely.
- Refreshed exterior: a revised housing design and grey finish help reduce dirt build-up while retaining the familiar port layout.
Lightweight, Rugged and Easy to Operate
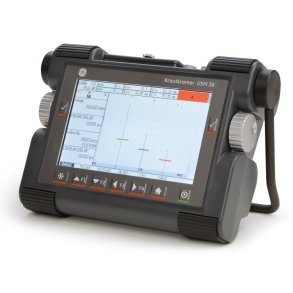
The USM Go+ is built for inspections where portability matters. Its compact 175 × 111 × 50 mm body and arrow keypad support one-handed operation, leaving your other hand free to position the probe. A flip function adapts the display and controls for left- or right-handed use.
The moulded rubber casing and IP67 protection rating suit demanding field environments. An integrated stand provides a practical viewing angle when working at a bench, while the operating temperature range of −10°C to +50°C supports use across varied inspection conditions.
Clear A-Scan Display and Flexible Ultrasonic Performance
The 5-inch colour display delivers an 800 × 480-pixel view of ultrasonic signals. Adjustable brightness helps you adapt the screen to bright outdoor conditions or dim inspection areas.
Near-surface resolution helps reveal defects just below the test surface. The adjustable pulse repetition frequency of 15–2,000 Hz supports low-PRF inspection of forgings and higher-PRF weld scanning. A receiver with 110 dB dynamic range and selectable filters provides flexibility across different probes, materials and inspection tasks.
Applications Across Industrial NDT
- Weld inspection: trigonometric flaw-location projections with curvature correction, AUTOANG angle calculation and Color Leg display support evaluation. Optional AWS D1.1, DAC/TCG and DGS tools extend sizing capabilities.
- Forgings and castings: manual PRF adjustment, a phantom echo indicator and Backwall Echo Attenuator (BEA) support signal interpretation. DGS evaluation is available as an option.
- Rail inspection: the lightweight body, compact dimensions and PRF up to 2,000 Hz suit portable inspection work.
- Composites: RF display and gate B triggering from gate A support layered-material inspection. Optional TCG provides amplitude correction with a slope up to 120 dB/µs.
Save Inspection Results and Record A-Scan Video
Capture test reports and A-scan screenshots on an SD card, or record up to eight minutes of A-scan video for inspection review. Reports in JPEG or BMP format can be viewed without specialist reading software, making results straightforward to share.
The Micro USB interface allows data transfer to a computer for further analysis or storage. The brochure specifies exchangeable 2 GB memory and support for SD cards up to 16 GB.
Optional Evaluation and Inspection Tools
Configure the USM Go+ to match your inspection procedure. The following features are listed by the manufacturer as options; inclusion depends on the configuration ordered.
- AWS sizing tool: evaluation for AWS D1.1.
- DAC/TCG: 16-point distance amplitude correction and time-corrected gain with 110 dB dynamic range.
- DGS sizing: distance gain size evaluation.
- Data Logger: additional data-logging capability.
- Third gate C: an additional measurement gate.
- Square-wave pulser: an alternative to the spike pulser for more demanding applications.
Krautkrämer USM Go+ Technical Specifications
| Display |
5-inch colour display, 800 × 480 pixels |
| Display area |
108 × 64.8 mm |
| Display brightness |
>200 cd/m² |
| Dimensions (W × H × D) |
175 × 111 × 50 mm |
| Weight |
850 g including battery |
| Protection rating |
IP67 |
| Operating temperature |
−10°C to +50°C |
| Battery |
Rechargeable lithium-ion |
| Power adapter / charger |
100–240 V AC, 50/60 Hz |
| Probe connections |
Dual LEMO-00 (T/R) |
| PC interface |
Micro USB |
| Storage |
SD card slot; brochure specifies exchangeable 2 GB memory and SD cards up to 16 GB |
| Reporting |
Test reports and A-scan screenshots on SD card; JPEG or BMP report formats |
| A-scan video recording |
Up to 8 minutes |
| Pulser |
120–300 V; 30–500 ns; rise time <10 ns; spike pulser, with square-wave pulser optional |
| Pulse repetition frequency |
15–2,000 Hz |
| Damping |
50 Ω and 1,000 Ω |
| Receiver |
110 dB dynamic range; 0.51–19.6 MHz analogue bandwidth |
| Filters |
Broadband (BB); 1–5 MHz; 2.25, 4, 5, 10, 13 and 15 MHz |
| Gates |
Independent A and B gates; gate B can be triggered by gate A; optional third gate C |
| Measurement units |
mm, inches and µs |
Manufacturer-listed standards: EN 55011; EN 61000-6-2:2011; ISO 22232; ASTM E1324 and E317; ANSI/NCSL Z540-1-1994; MIL-STD-45662A; MIL-STD-2154. The specification also references EN 1712, EN 1713, EN 1714 and ASTM E164 for the optional DAC and DGS tools.
Material information: This product contains PFAS (fluoropolymers). Refer to the operation or maintenance manual for the location of these components.
Frequently Asked Questions
How much longer does the updated USM Go+ operate?
Waygate Technologies states a 50% increase in operating time compared with the previous USM Go+ platform, achieved through lower power consumption. The published update does not specify a battery runtime in hours.
Are DAC/TCG, DGS and AWS D1.1 included as standard?
These evaluation tools are listed as options. Check your selected configuration to confirm which features are included.
Can the USM Go+ be operated left-handed?
Yes. The flip function adapts the display and controls for left- or right-handed operation.
Can inspection results be saved and shared?
Yes. The USM Go+ saves reports and A-scan screenshots to an SD card, supports JPEG and BMP reports, and records A-scan video sequences up to eight minutes long. Data can also be transferred through Micro USB.
Choose the USM Go+ for Your Inspection Requirements
Combine portable ultrasonic flaw detection with the evaluation tools your application requires. Contact us to confirm your USM Go+ configuration, software options, probe and cable compatibility, and included accessories.


_copy (1) (1)/assets/images/header/trustpilot.png)
_copy (1) (1)/assets/images/icons/user-icon.png)
_copy (1) (1)/assets/images/icons/menu-icon.png)
_copy (1) (1)/assets/images/icons/cart-icon.png)